Build the warehouse now. Add a bay later, and it lines up.
Laser-cut steel and concrete buildings on a 15 ft grid.
Add-a-Bay modular warehouse kits, HO and N.
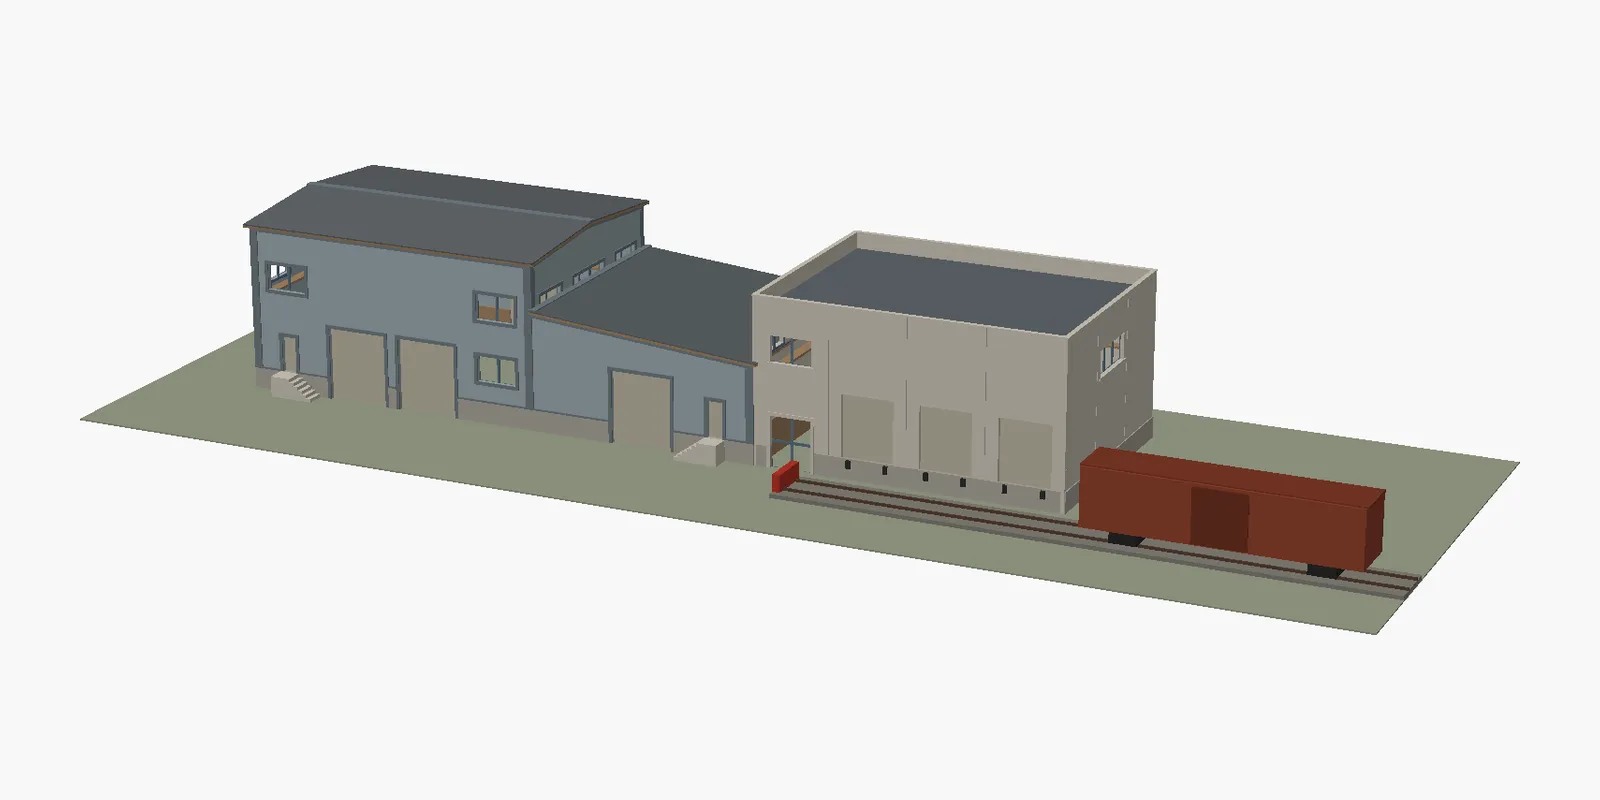
- 15 ft
- one bay, the step every wall and roof is sized in
- 2.07 in
- a bay in HO
- 1.13 in
- a bay in N
- 1 to 6 bays
- wall length, 1 to 4 stories tall
How a building grows
Start with one building and add to it
Every wall and roof is a whole number of 15 ft bays. What you add next year meets what you built this year at the same floor and roof lines.
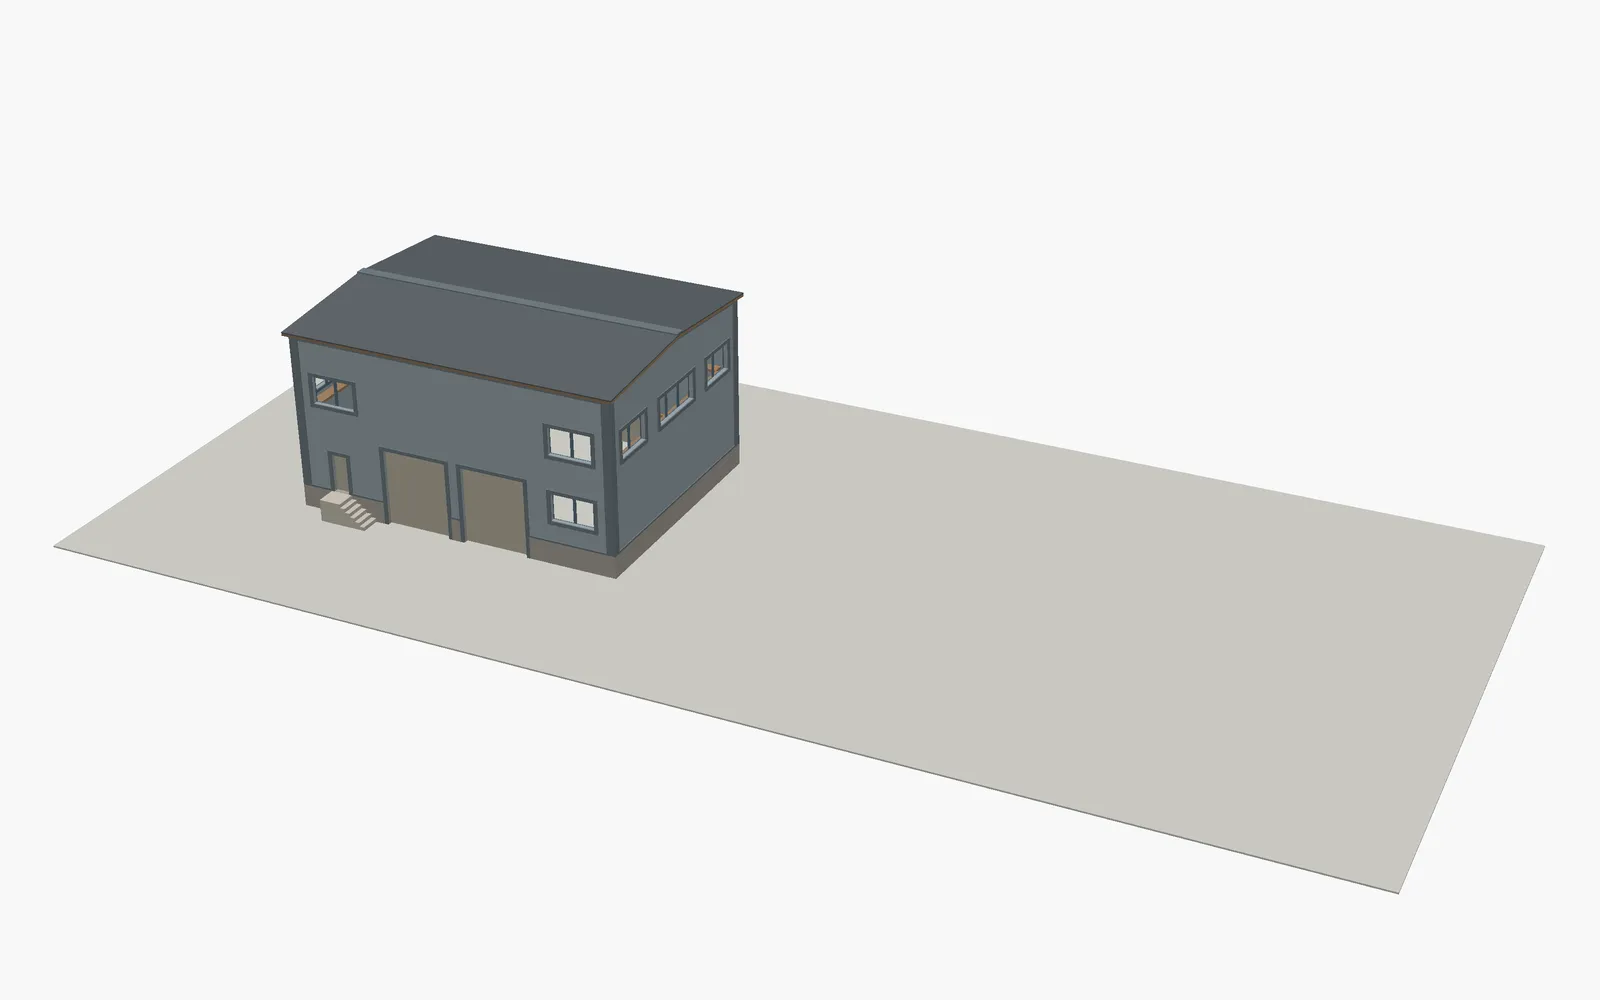
1. Start with a complete kit
A steel factory, 60 × 45 ft: four bays by three. In HO that is about 8.3 × 6.2 in.
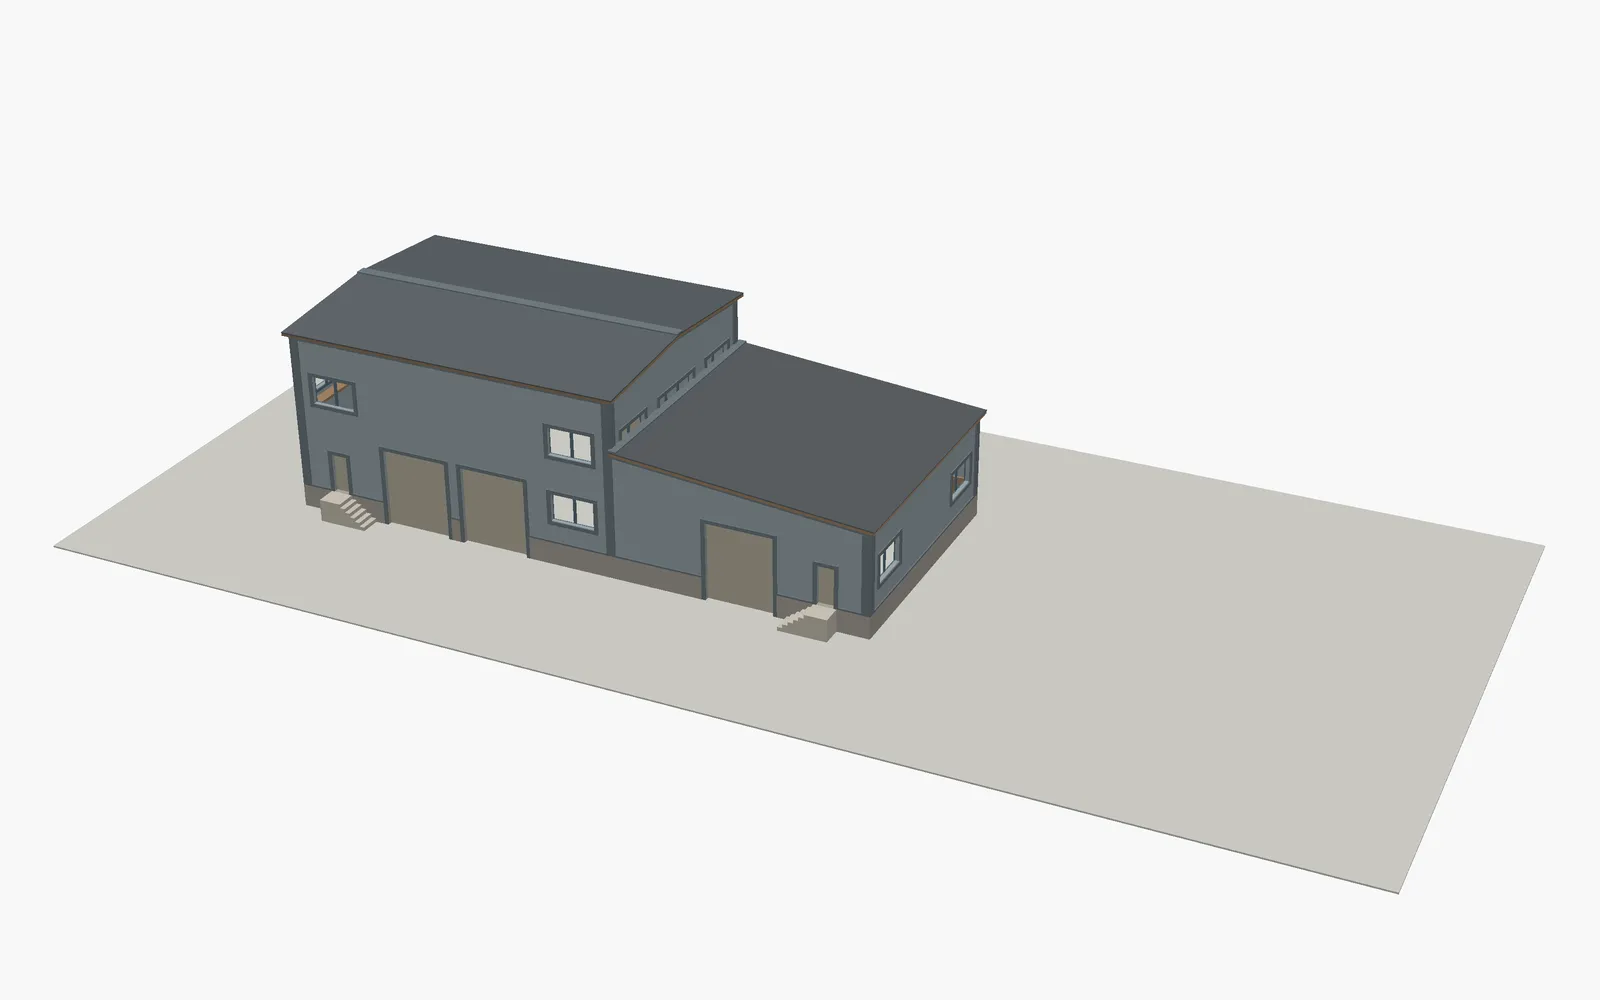
2. Add a wing
The first expansion pack, planned to follow the kits, is a lower 45 × 45 ft steel wing. It comes with the junction beam, flashing and roof that join it to the first building.
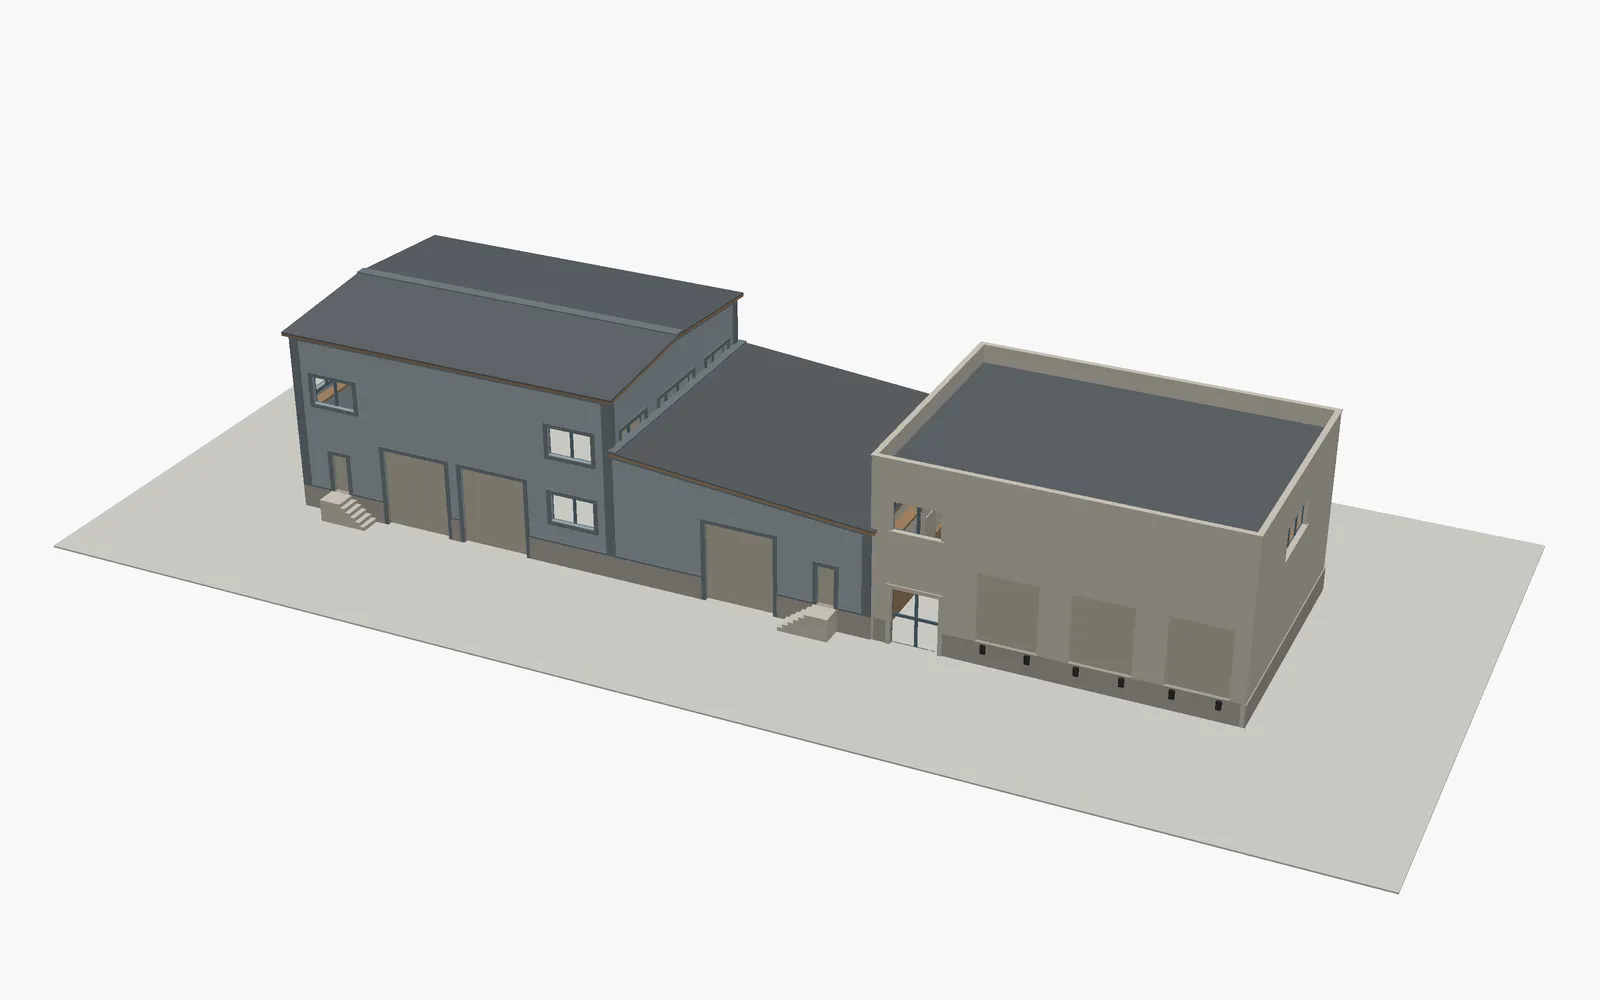
3. Add another building
A concrete warehouse with dock doors goes on the end. Steel and concrete share one grid, so the walls and roof lines meet.
Two families
Steel and concrete, on the same grid
The family sets the look, the surface detail and the price. Both use the 15 ft bay and the same story height, so they join.
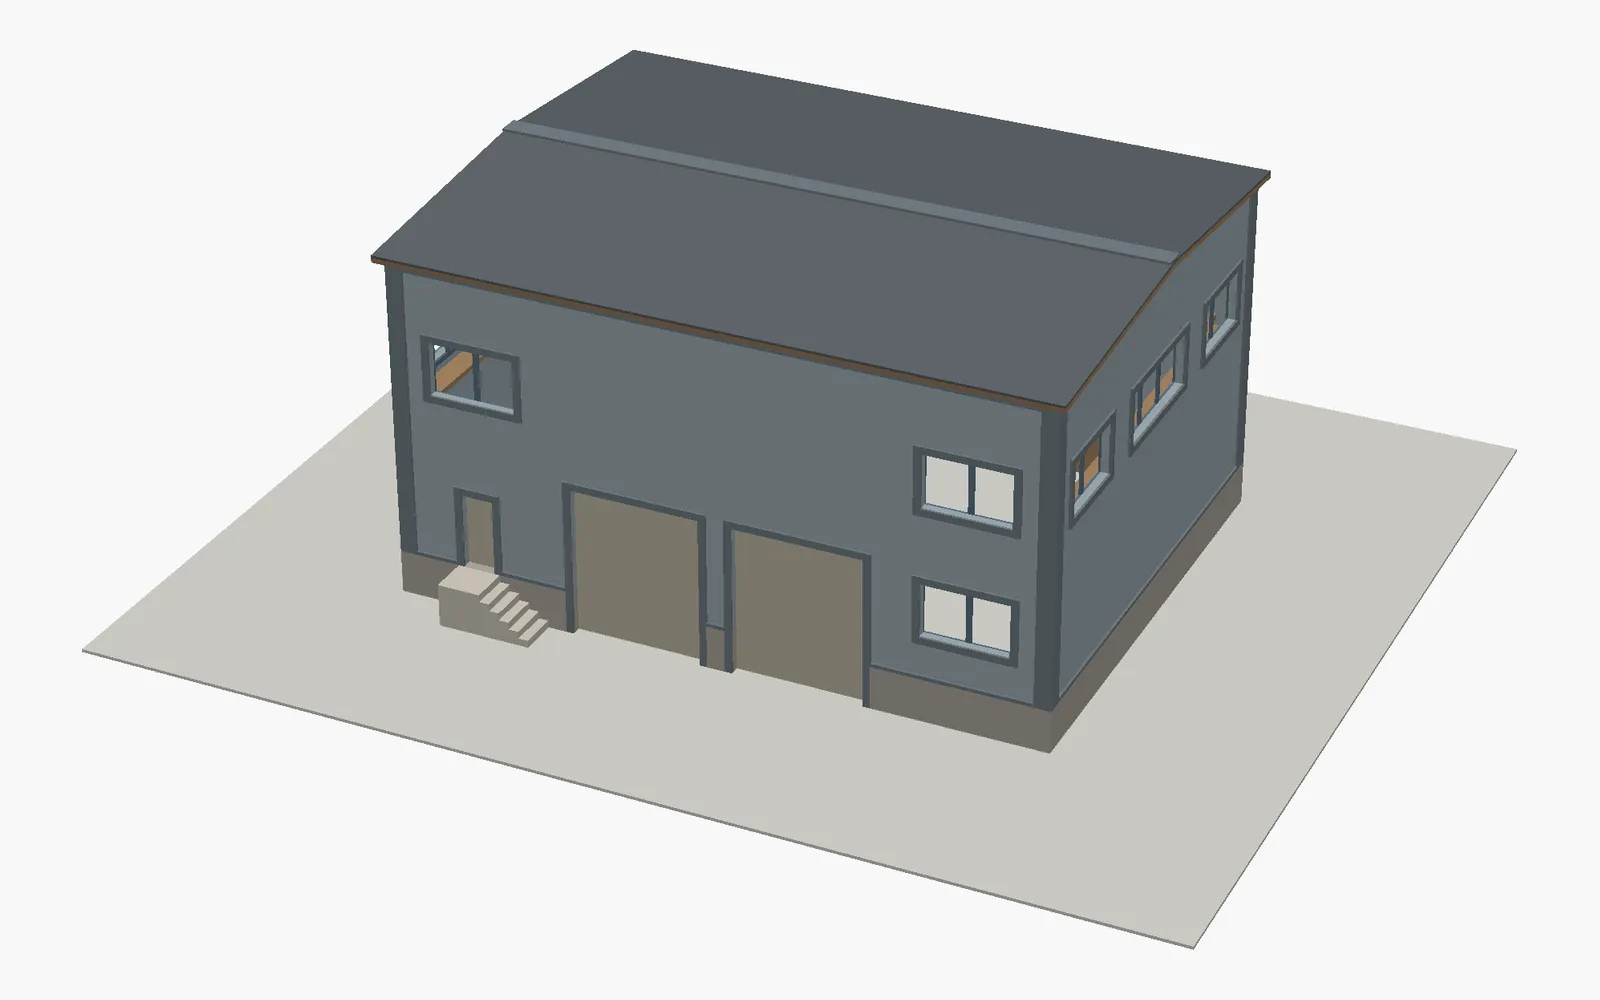
Steel
Ribbed metal siding, trim at the corners and openings, and a gable or lean-to roof. The complete kit is a 60 × 45 ft factory with 32 ft walls.
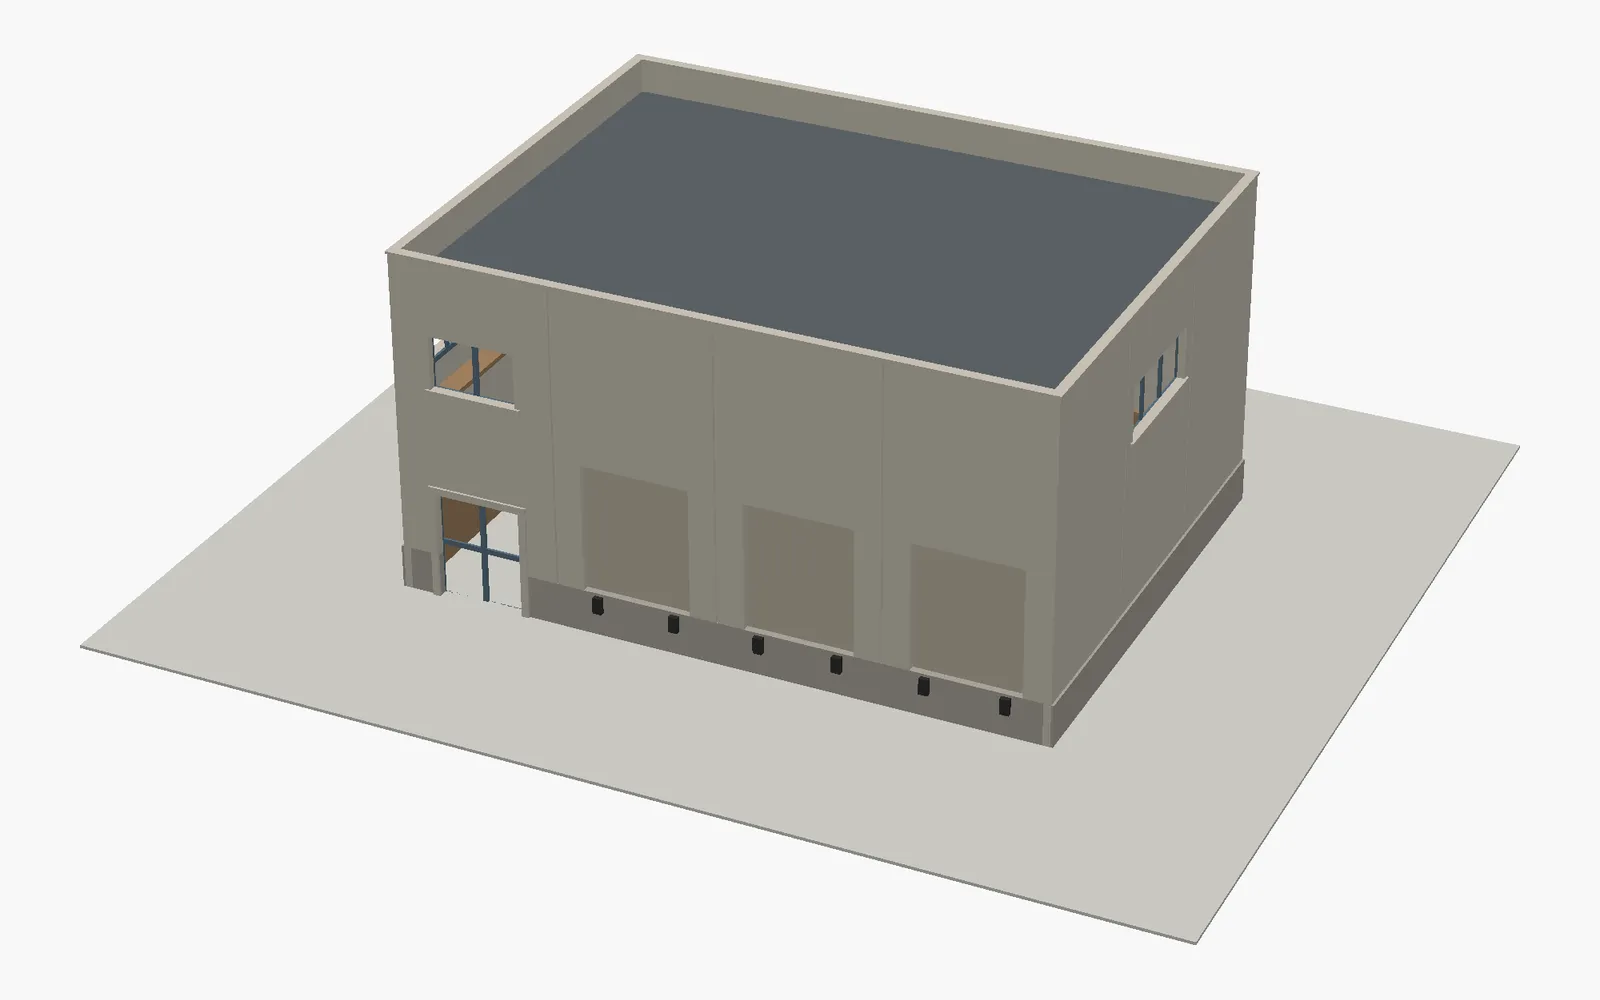
Concrete
Tilt-up panels with their joints cut in, a flat roof behind a parapet, and dock doors. The complete kit is a 60 × 45 ft warehouse with 32 ft walls.
Walls by the bay
Or order the walls you need
Kits are fixed buildings. Walls are for the building that fits your own track plan: a flat against the backdrop, a longer dock, a wing on a kit you already have.
- Sized in bays
- A wall is 1 to 6 bays long and 1 to 4 stories tall. Its frame is cut in one piece with the openings.
- An opening per bay
- Each bay is blank or has an overhead door, a drive-in door, a personnel door, an office entry or a window set. You choose when you order.
- Ordered on a form
- At launch you pick each bay from a list on the order form. We check the order and email you a render before anything is cut.
- Parts to match
- Corner posts, roof panels in 15 ft steps and base strips are sold alongside, so a wall can become a building.
Fit study
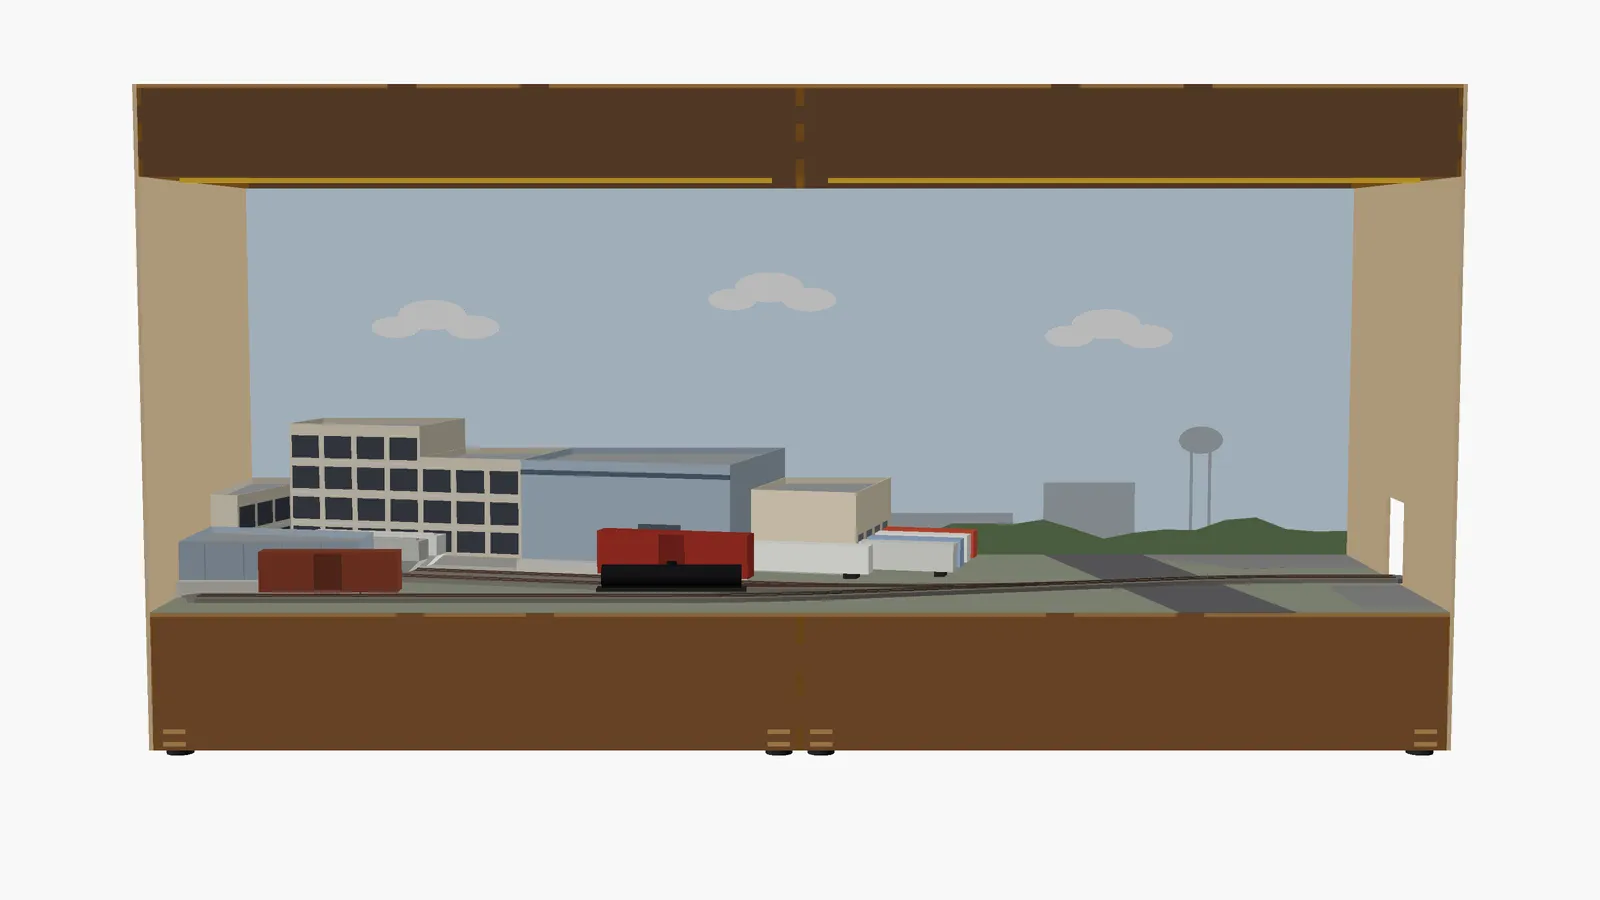
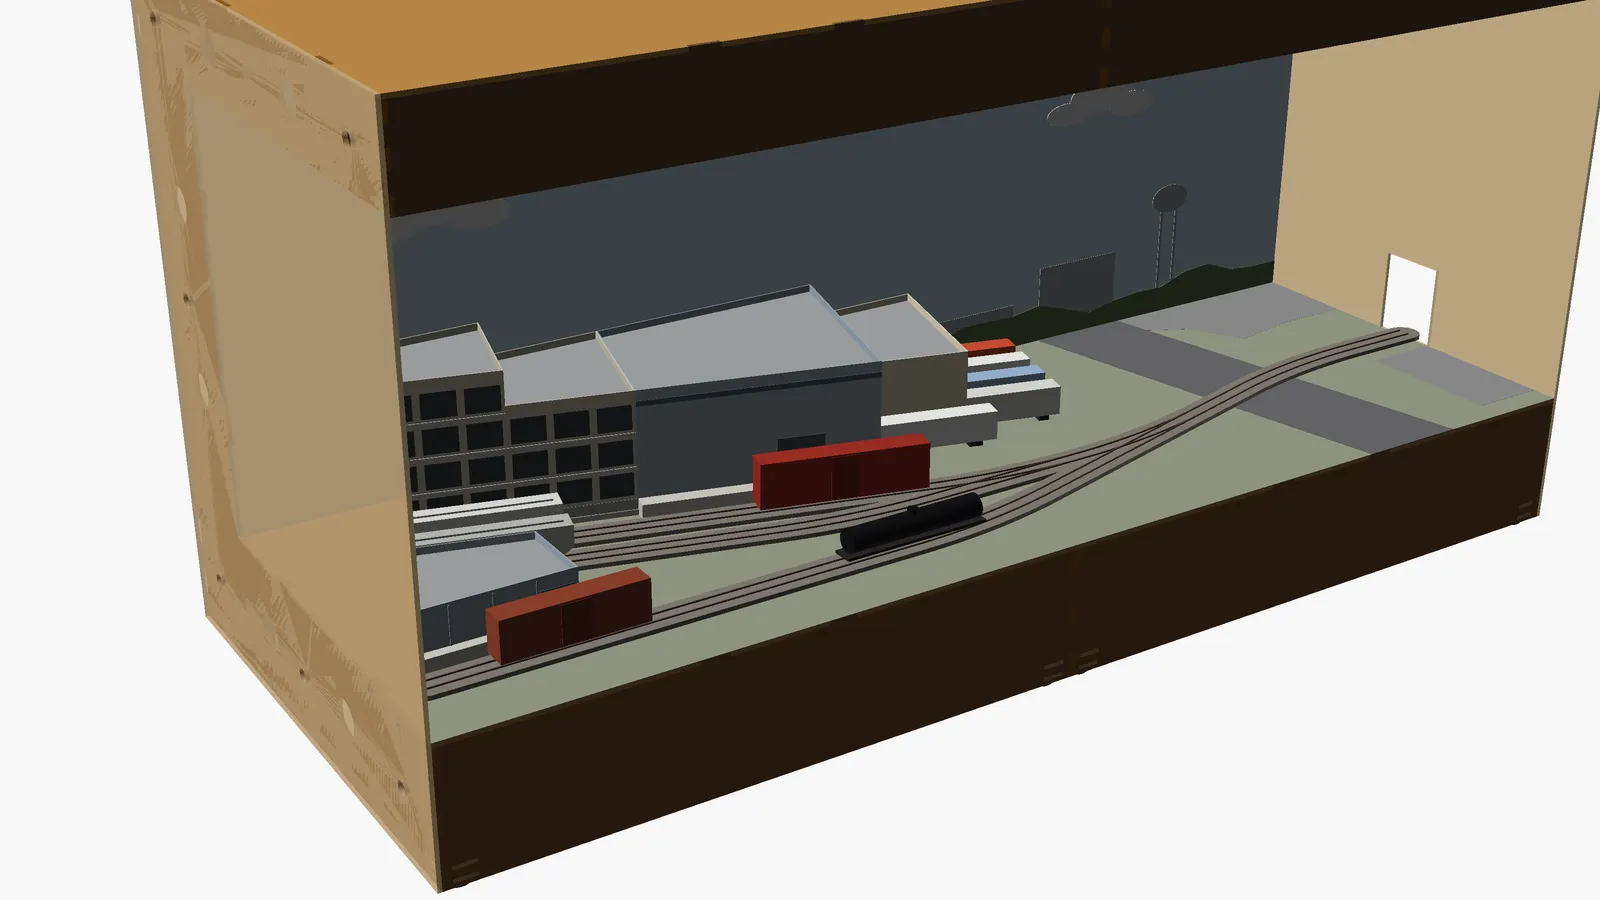
Fitted to a real track plan
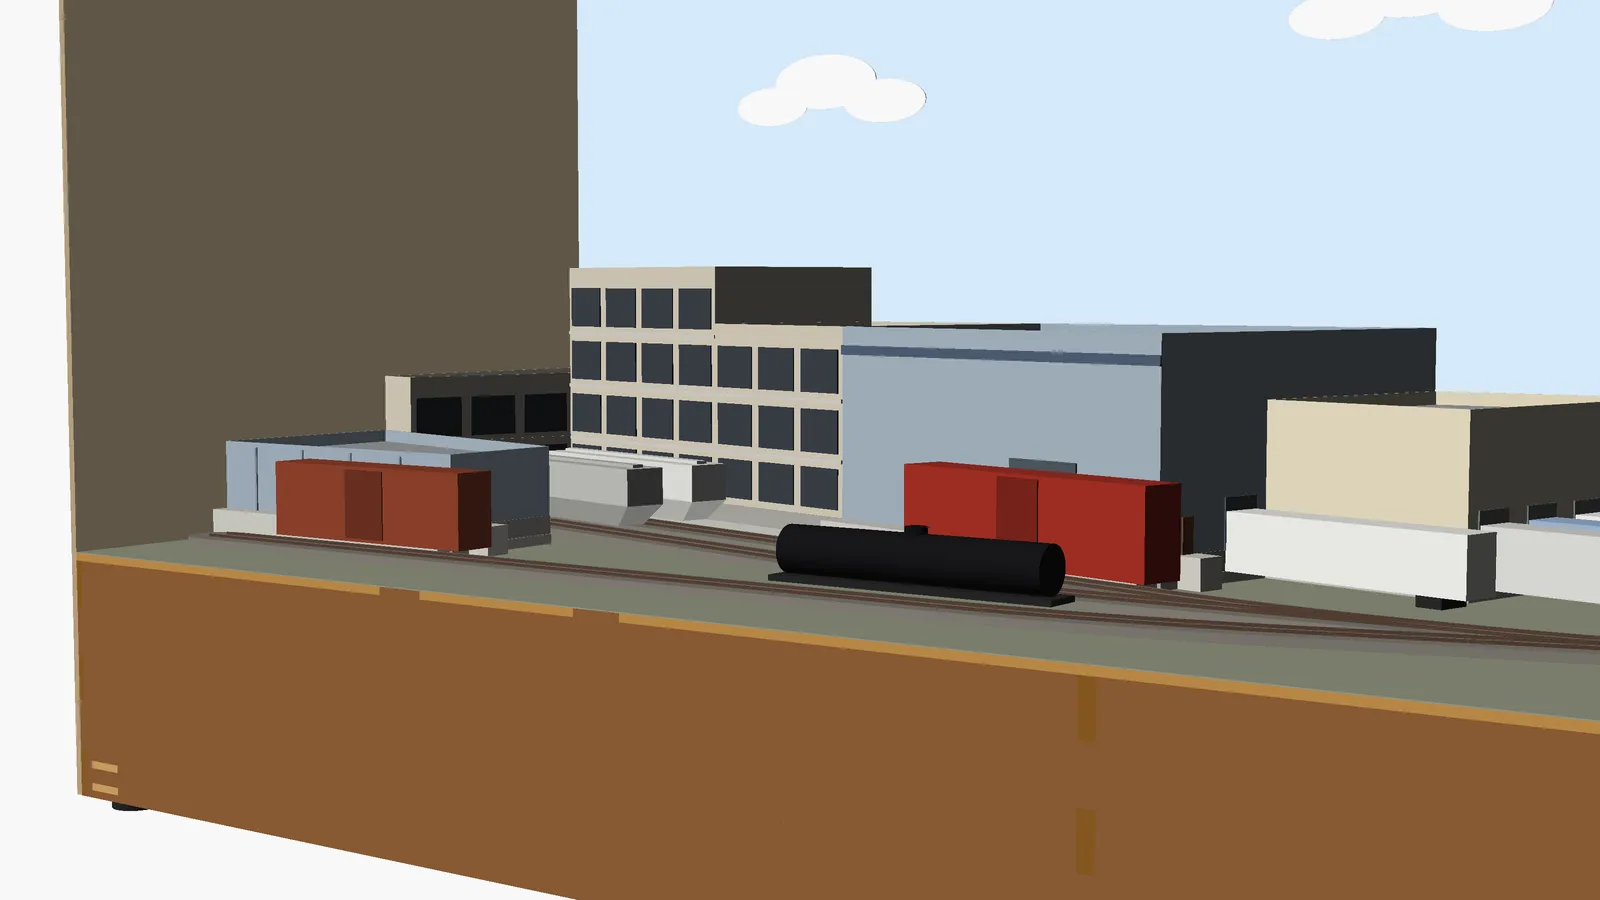
Vandelay is an N-scale roofing plant on a shelf. The rails were fixed first, and the buildings were sized in bays to fit between them and the backdrop.
Planned prices
What it should cost
These are estimates from the CAD and assumed cutting times. They change after the test cuts.
N is 75% of the HO price. Waitlist members get 15% off their first order of kits or walls for 30 days after launch.
FAQ
Questions
Hear when it ships
One build-log post a month and the launch date, with 15% off your first order.
Or follow along in the build log.